
Garage floors, shed pads & equipment slabs
Garage Floors & Slabs in Lenexa, KS
A flat, strong floor that drains toward the door, under a garage, shed or workshop.
- Free on-site measuring visit
- Written, line-item quote before any work
- Cold-weather pours protected per Lenexa city rules
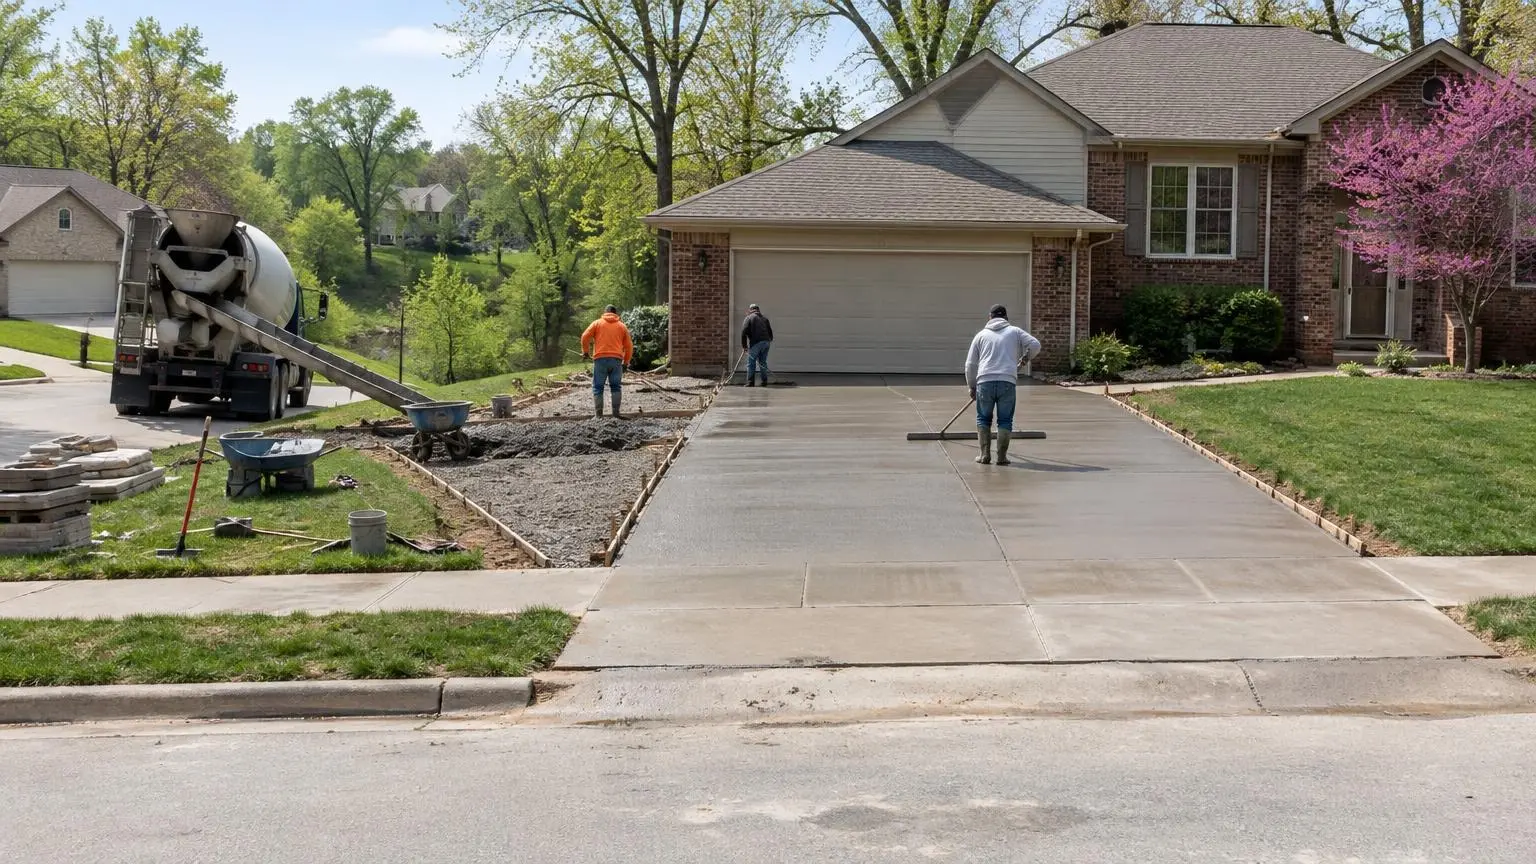
Floors for Garages, Sheds and Workshops
Garage floors and slabs carry more than people expect: cars and trucks, mowers, snow blowers, workbenches, storage racks and, at the edges, the weight of the walls. In Lenexa’s 1970s and 1980s homes, original garage floors have often cracked across the middle, sunk near the door or broken at the apron where the driveway meets the garage. Newer homes add sheds and workshops that need a proper pad. Either way the goal is a level, reinforced slab on firm, drained ground.
Replacing a garage floor
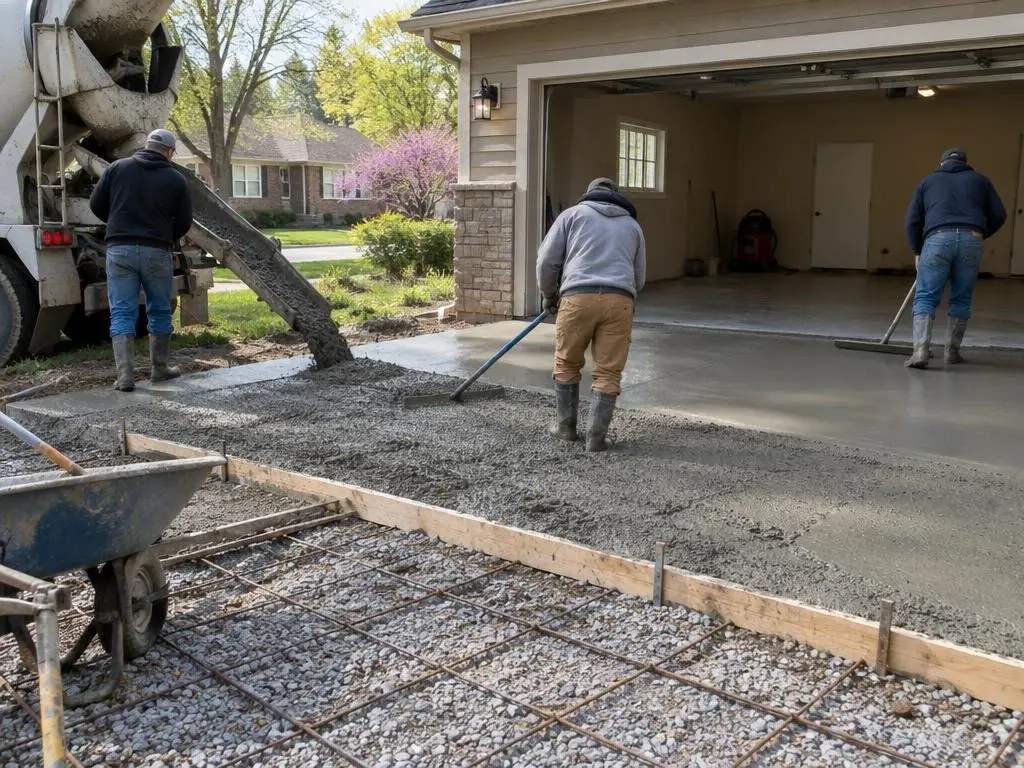
Old garage floors fail in a few familiar ways. The center sinks and collects water. Cracks spread and open wider each year as the clay underneath swells and shrinks. The front section by the door drops below the driveway, and water runs into the garage instead of out. In most attached garages the old floor can be broken out and replaced with the house in place, working inside the building and tying the new slab to the existing foundation where needed.
Lenexa’s residential inspection guidelines include a garage slab inspection that verifies the placement, size and location of reinforcing steel before the concrete goes in. The city’s foundation checklist also notes that a vapor barrier is not required under a garage slab, unlike slabs under living space. When a garage floor job needs a permit, we schedule that inspection before pour day.
What makes a garage slab last
- Compacted rock underneath, so the floor is evenly supported on clay
- The right thickness: HomeGuide’s slab guide says two-car garage floors are typically reinforced concrete 4 to 6 inches thick
- Reinforcement, rebar or wire mesh, to keep cracked sections together and level
- Slope toward the door, so meltwater and car-wash water drain out
- Joints laid out so shrinkage cracks run where they are planned
- A clean transition to the driveway apron, without a lip that traps water
Shed and outbuilding pads
A shed pad is lighter work than a garage floor, but it still needs a level, compacted base, or the shed racks and the doors stop closing. HomeGuide says shed slabs are usually about 4 inches thick and often need no reinforcement or decorative finish. For permits, Lenexa’s accessory structure guide says detached accessory buildings of 120 square feet or less do not need a permit, though they must still meet setbacks, and buildings of 600 square feet or less do not need frost-depth footings. Larger buildings need a permit and footings to the city’s 36-inch frost depth. Structures generally have to sit in the rear yard. We check the setbacks for your zoning before we form a pad.
Other slabs we pour
- Air-conditioner and generator pads
- Trash and recycling pads beside the garage
- Side parking pads for a trailer or boat
- Hot tub bases, sized and reinforced for the full weight of a filled tub
- Workshop floors with thicker sections under heavy machines
Taking care of a garage floor
Rinse salty slush off the floor when you can, because brine sitting on concrete speeds up flaking. A sealer or coating protects the surface from oil and salt. Keep gutters and downspouts working so water does not pool along the garage walls and soften the soil under the slab edges. HomeGuide’s slab guide says a slab is drivable after 1 to 2 weeks and fully cured in 28 to 48 days, so give a new floor that time before parking heavy vehicles on it.
Slab Work We Do
Floors and pads for garages, outbuildings, vehicles and equipment.
Garage floor replacement
Old floor removed and a new reinforced slab poured inside the standing garage.
Shed and outbuilding pads
Level, compacted pads sized to the building, with an optional ramp.
Thickened edges and footings
Deeper concrete where walls bear, to the city’s frost depth when required.
Equipment pads
Bases for AC units, generators, trash bins and hot tubs.
Garage aprons
The transition from garage floor to driveway, rebuilt to drain outward.
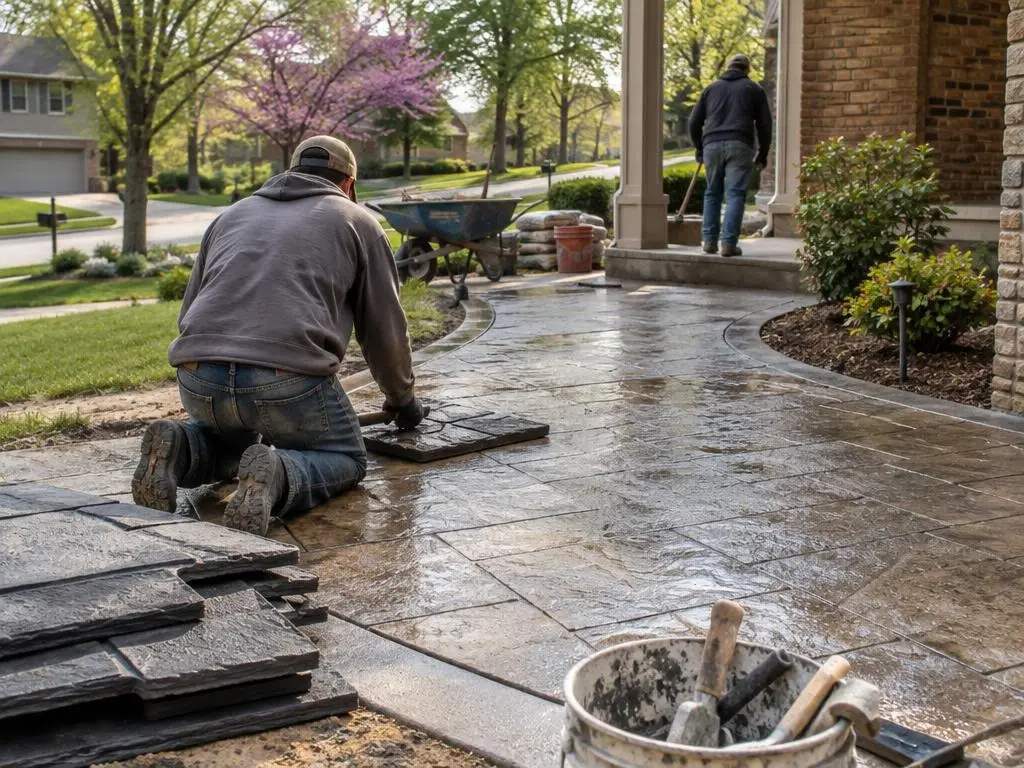
Typical Garage Floor and Slab Costs
| Item | Published range |
|---|---|
| 4-inch slab, per sq ft | $6 to $8 |
| 6-inch slab, per sq ft | $8 to $10 |
| Two-car garage floor, 400 to 576 sq ft | $2,400 to $6,900 |
| Shed slab, 100 to 400 sq ft | $600 to $4,800 |
| 20 x 20 ft slab | $2,400 to $4,800 |
| Gravel base, per sq ft | $1 to $3 |
Figures from HomeGuide’s concrete slab cost guide (national averages). Lenexa prices can be higher or lower, and tear-out, access, thickness and finish all change the total. The written estimate after we measure is your price.
How It Works
1. Assess
We look at the old floor, drainage and access, then send a written quote.
2. Permits and setbacks
We confirm what the city requires for your building and lot.
3. Demolition and base
Old slab removed, soft soil dug out, rock compacted.
4. Pour and cure
Reinforcement inspected where required, then pour, finish, joints and cure dates.
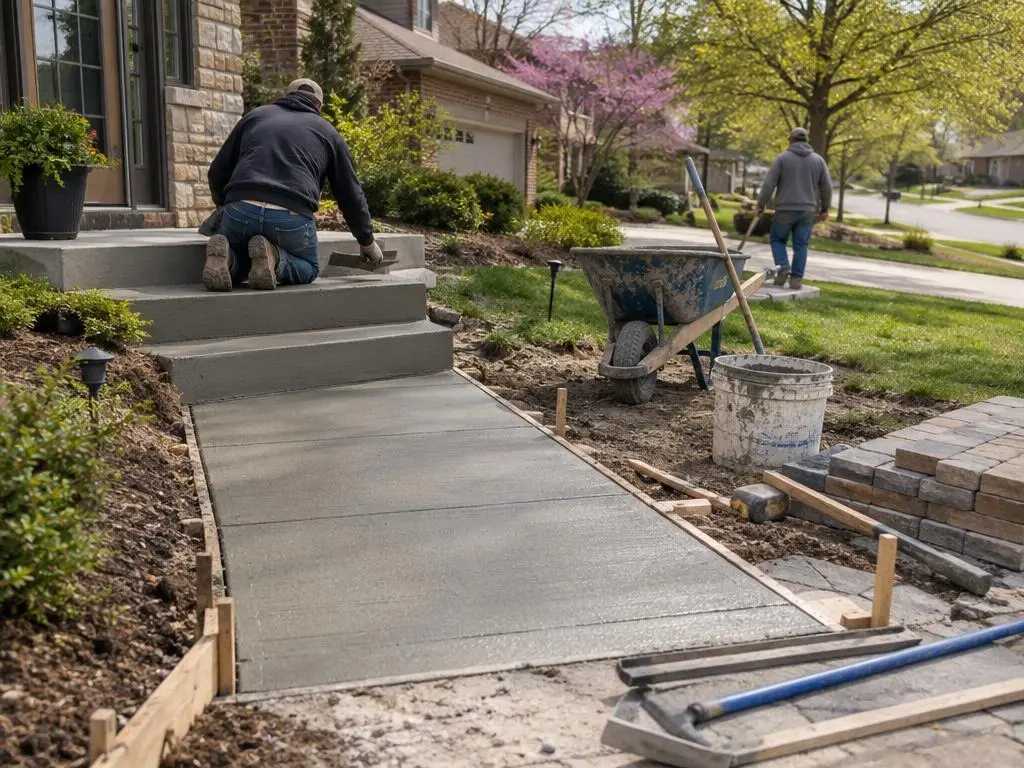
Why Choose Us for Garage Floors & Slabs
Slope that works
Floors pitched to the door so water leaves the garage.
Rules checked first
Setbacks, permits and footing depth confirmed before forming.
Garage Floors & Slabs Questions
Can a garage floor be replaced without tearing down the garage?
Yes, in most cases. The old floor is broken out and removed from inside, the base is rebuilt and a new reinforced slab is poured, tied to the existing foundation where needed.
How thick should a garage floor be?
HomeGuide says two-car garage floors are typically reinforced concrete 4 to 6 inches thick. Heavier trucks, lifts or workshop machines call for the thicker end, or thickened sections.
Does a shed in Lenexa need a permit?
Lenexa’s accessory structure guide says detached buildings of 120 square feet or less do not need a permit but must meet setbacks. Larger ones need a permit, and over 600 square feet they need frost-depth footings.
When can I park on a new garage floor?
HomeGuide says a slab is drivable after 1 to 2 weeks and fully cured in 28 to 48 days. We give you dates for your floor based on the mix and weather.
Garage Floors & Slabs Service Areas
- Concrete Contractors in Lenexa, KS
- Concrete Contractors in Overland Park, KS
- Concrete Contractors in Olathe, KS
- Concrete Contractors in Shawnee, KS
- Concrete Contractors in Merriam, KS
- Concrete Contractors in Mission, KS
- Concrete Contractors in Prairie Village, KS
- Concrete Contractors in Leawood, KS
- Concrete Contractors in Roeland Park, KS
- Concrete Contractors in Fairway, KS
- Concrete Contractors in Mission Hills, KS
- Concrete Contractors in Westwood, KS
- Concrete Contractors in Lake Quivira, KS
- Concrete Contractors in De Soto, KS
- Concrete Contractors in Gardner, KS
- Concrete Contractors in Edgerton, KS
- Concrete Contractors in Spring Hill, KS
- Concrete Contractors in Bonner Springs, KS
- Concrete Contractors in Edwardsville, KS
- Concrete Contractors in Basehor, KS
- Concrete Contractors in Kansas City, KS
- Concrete Contractors in Kansas City, MO
- Concrete Contractors in Grandview, MO
- Concrete Contractors in Raytown, MO
- Concrete Contractors in Belton, MO
Get a Garage Floors & Slabs Estimate
Free estimates for garage floors and slabs in Lenexa and nearby towns.